

Mihai Popa · Digital Designer
03 / 3D reconstruction & real-time environments
Spatial Studies.

From a place remembered to a place to explore.
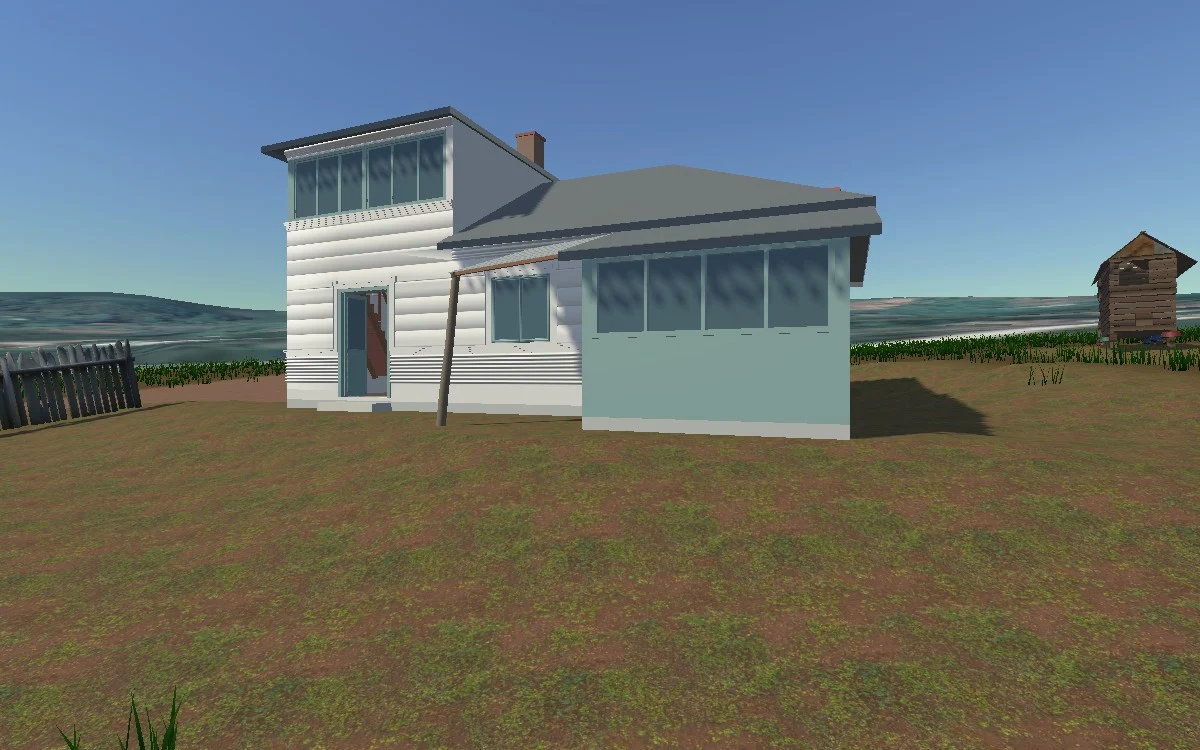
Poienița, nr. 82 is a personal reconstruction of a Romanian family home and its surroundings. I’m bringing photographs, scans, plans and remembered details together into an environment that can be explored in first person.
Explore the browser alpha (opens in a new tab)- Focus
- Modeling & environment development
- Core tools
- Blender · Unity
- Playable output
- Browser walkthrough · Alpha 0.0.18
- Project status
- Working reconstruction; visual refinement ongoing
The intention
Reconstructing a family home
The aim is more than a single architectural image: it is to recover the relationships between rooms, thresholds, outbuildings and landscape. The reconstruction looks toward the home in summer, around 1995–2005, rather than reproducing every later alteration or sign of damage.
The work has developed from reference-based modeling into an interactive build, followed by separate outdoor graphics studies. Each stage introduces something to check in use: how the rooms connect, how movement works, and what the browser can load. The sections below follow those changes and the questions that remain.
This is an evolving personal study, not a completed architectural commission or a measured conservation survey. Where the references leave gaps, the reconstruction remains an interpretation.
01 / Modeling
Modeling from photos and scans
- Reference material and model
- The references include textured scans, photographs from different periods, plans and recollections. I used them to build a clean model of the exterior, rooms, stairs and openings, then refine the gallery joinery, window surrounds, facade bands and doors.
- Room dimensions and connections
- Room heights, wall thicknesses and door sizes affect one another: changing one can alter how adjoining spaces meet. I reviewed them together. The scan scale and cadastral footprint still differ, so some dimensions remain provisional. Unseen construction and unsupported openings also remain unresolved.
02 / Real-time assets
Model detail and rendering cost

The house and Leasa, a traditional corn store, need detail at close range. At a distance, that same geometry still adds rendering work. Their real-time exports use three levels of detail, consolidated materials and separate collision geometry. The house export below shows how the geometry is reduced for more distant views.
| LOD | Triangles | Use |
|---|---|---|
| 0 | 19,324 | Close view |
| 1 | 14,538 | Middle distance |
| 2 | 9,920 | Farther away |
These counts describe a documented house derivative, not the total scene or a frame-rate guarantee. The render shows the earlier Leasa asset, not a final quality target.
Collision geometry
Simplified collision proxies support movement while the visible model retains its architectural detail. Movement still needs to be checked around doors, stairs and thresholds.
Editable source and exports
Optimized exports are derivatives. Keeping the original scans and Blender environment separate lets the model be revised without treating a reduced export as the master.
Grass, materials and shadows
Terrain grass uses instances rather than an object for every clump. Lower triangle counts address only part of the workload; materials, shadows and browser memory need separate review.
03 / Environment development
Terrain and outdoor graphics

- Ground fitting and environment
- The reconstructed house needed to meet the surrounding ground. I adjusted the terrain locally around it, keeping the wider terrain in place. The environment combines the house, Leasa, pond, blended ground surfaces and instanced vegetation, with Blender assets integrated into Unity terrain and materials.
- Performance Prototype and Graphics Preview
- Later, separate studies added vegetation, ground surfaces, a daylight sky and outdoor detail. More scenery also brings more to load, so Graphics Preview stages scenery loading to limit startup memory demand. The added detail is visible in these captures; startup time, movement and device performance still need to be checked together. The whole property and its interiors are not visually complete.
04 / Interaction
Browser walkthrough and controls
Movement and actions
- Mouse
- Look around
- C
- Crouch / stand
- E
- Open / close doors
- Touch
- On-screen sticks + actions
Open the browser alpha
First-person movement, crouching, stair traversal and opening doors turn the reconstruction into a visit. The browser build adds desktop and touch controls, quality choices, footsteps, door sounds and ambient audio.
Open the walkthrough (opens in a new tab)Or explore the Graphics Preview (opens in a new tab)Opens separately and loads a 3D application. Performance and controls vary by device and browser. This is a development alpha, not a finished release.
- What interaction lets me examine
- A render shows a chosen view. Moving through the build lets me examine room connections, door clearances and stairs from a visitor’s position. It gives the modeling work a practical next check: can the intended route actually be followed?
- The next use check
- I’d follow one route from outside, through a door and up the stairs, then back out, using both keyboard and touch controls. I’d note unexpected stops, unclear actions and camera behavior, make a focused adjustment, then repeat the route. These are next checks, not completed usability findings.
Reading without the 3D scene
This case study can be read without entering the 3D scene: images, captions and project details remain available as ordinary page content. The walkthrough is optional and never starts or plays sound here automatically. In the alpha, keyboard and touch controls are available, but full assistive-technology access and final device compatibility have not been established.
05 / Progress
Completed work and next checks
House, assets and walkthrough
- House geometry, rooms, stairs, openings and fitted doors
- Engine-ready house and Leasa assets with LODs
- An interactive browser alpha, plus separate richer outdoor studies
Visuals and device behavior
- Visual quality, lighting, materials and contextual detail
- Reference gaps and historical interpretation
- Device-specific controls and compatibility checks
Further modeling and review
- A more focused visual study of an entrance and one room
- Extend a reviewed visual approach across the property
- Balance atmosphere, accessibility and runtime cost
Images show the actual reconstruction and its development assets, not final photorealistic renders. Outdoor studies combine project assets with CC0 vegetation, surfaces and sky from Poly Haven, plus AI-assisted leaf textures. These are artistic approximations, not a verified historical planting inventory.
Explore the reconstruction